
Why Clients Choose Us
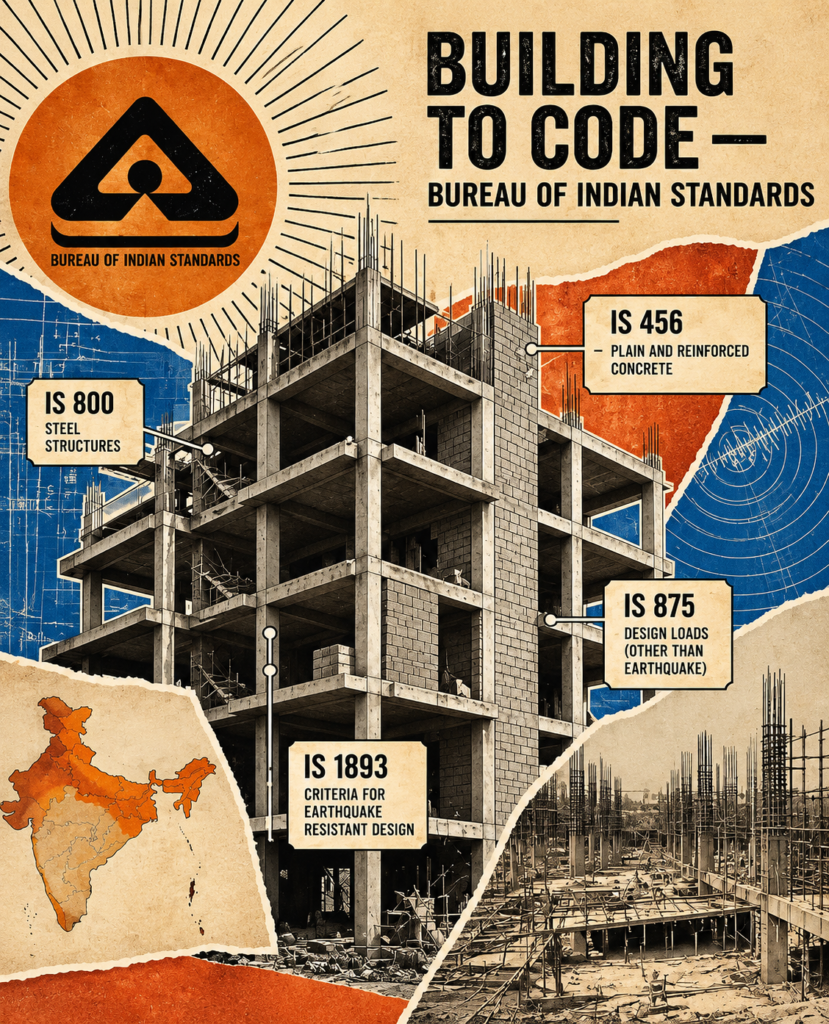
IS-CODE COMPLIANT & FUTURE READY
Every project is designed with engineering discipline and applicable Indian Standards at its core.
Our designs and technical documentation are developed with reference to relevant IS Codes, NBC provisions and applicable statutory requirements, ensuring structural safety, serviceability, durability and constructability.
Code compliance is not an added feature it is the foundation of responsible design.
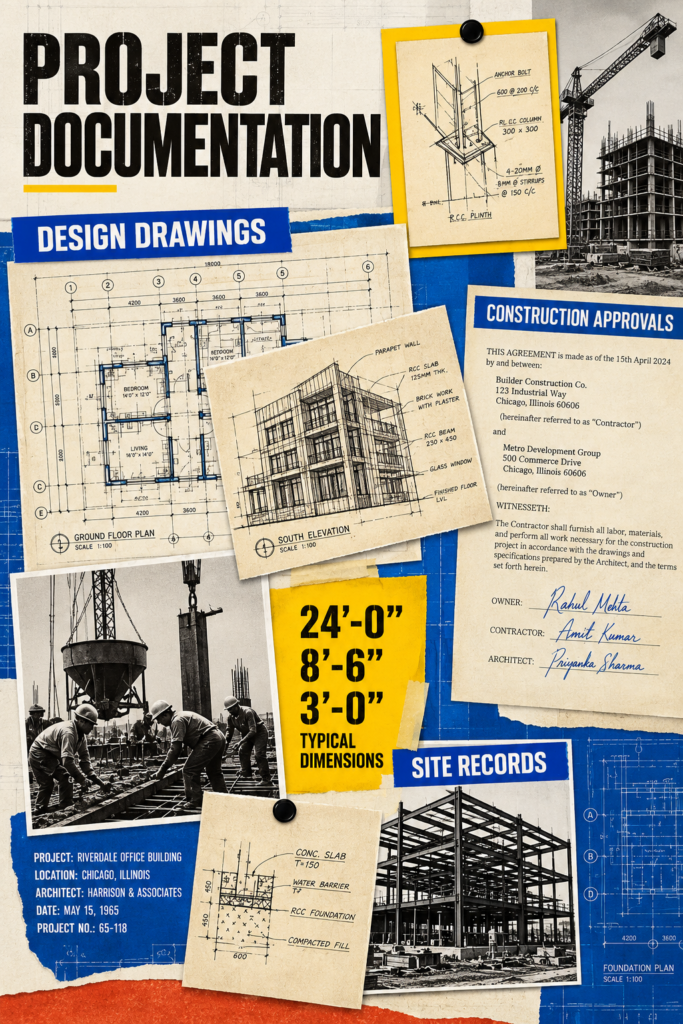
DETAILED DOCUMENTATION & DRAWINGS
We produce comprehensive, coordinated and construction-ready drawing sets covering architectural, structural, interior and MEP requirements.
Our documentation includes GA drawings, detailed plans, sections, elevations, construction details, reinforcement drawings, service layouts, schedules, specifications and BOQs, with interdisciplinary coordination to identify design conflicts, dimensional inconsistencies and service clashes before execution.
PRECISE DOCUMENTATION. COORDINATED ENGINEERING. CONSTRUCTION-READY DETAILS.
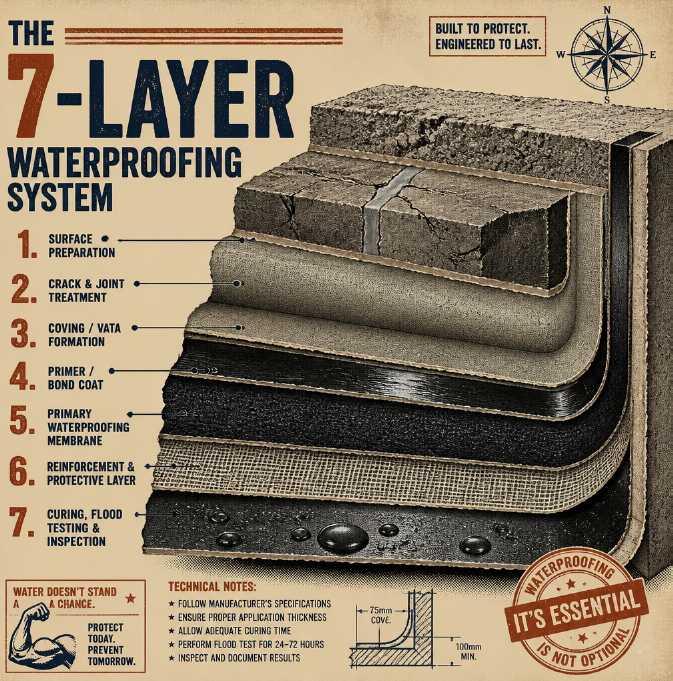
Waterproofing in Critical Areas
We implement a systematic, multi-stage waterproofing protocol designed to address water ingress at vulnerable building interfaces.
The system incorporates substrate preparation, crack and joint treatment, primer/bonding application, waterproofing membrane/coating, reinforcement at critical junctions, protective screeding and final water-tightness testing.
Special attention is given to toilets, sunken slabs, terraces, balconies, basements, wet areas, construction joints, pipe penetrations and slab-wall junctions.
LAYERS OF PROTECTION. CRITICAL AREAS. BUILT TO RESIST WATER INGRESS.
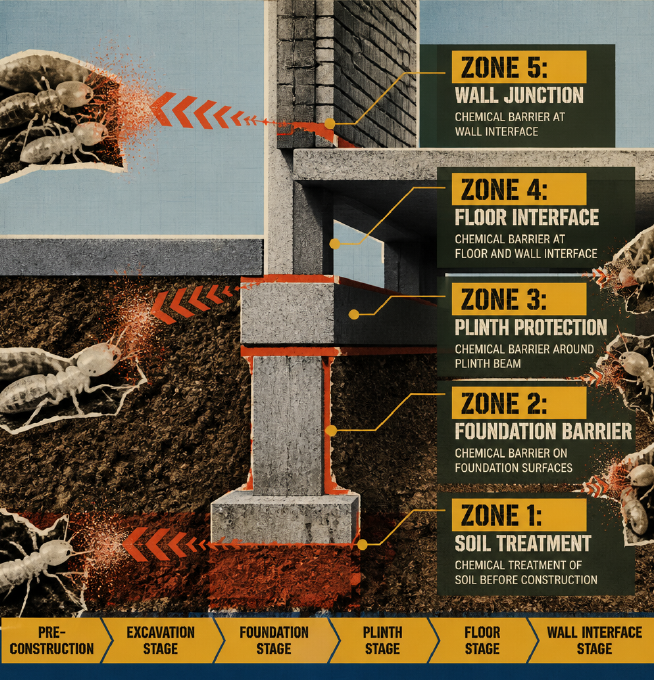
Pre - Construction & StageWise Anti - Termite Treatment
We implement a systematic anti-termite protection protocol from the pre-construction stage through critical construction milestones, creating a continuous chemical barrier around vulnerable zones.
Treatment is carried out at soil, foundation, plinth, floor and wall-interface stages, with proper application, coverage and documentation as per the specified treatment methodology.
This approach helps protect the building against subterranean termite ingress and long-term structural and finishing damage.
PROTECTION FROM THE GROUND UP.
STAGE-WISE. SYSTEMATIC. LONG-TERM.
OUR FEATURES
Clear communication, Real time updates, regular sites updates and complete visibility of progress and cost
Process Transparency
Skilled Architects, Engineers, Interior Designers and Project Managers with rich experience and hands-on execution strength
Expert Team
We provide continuous CCTV surveillance of the construction site, enabling authorised stakeholders to remotely monitor site activities from anywhere.
Remote Monitoring
Dedicated security Guard helps prevent unauthorised access, material loss, theft and site-related risks, ensuring a secure and disciplined construction environment.
Site Security
We maximise project value without compromising design intent, safety or performance through early-stage cost analysis, design optimisation, and material alternatives.
Value Engineering
We use digital project monitoring systems to maintain real-time visibility of site progress, quality and execution status with regular site updates and inspection reports.
Project Monitoring
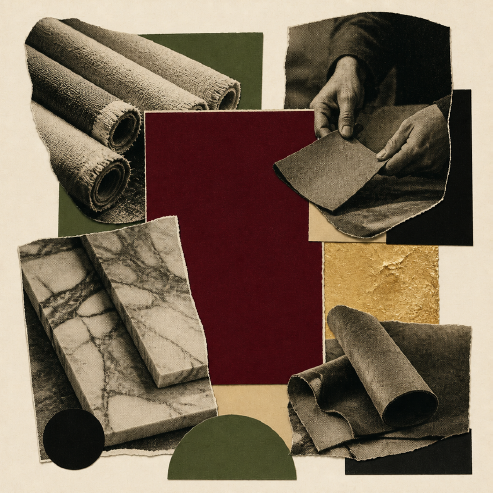
Premium Branded Material Curation
We carefully curate premium, performance-driven materials and products from reputed brands, selected according to the project’s design intent, technical requirements and budget.
Every selection is evaluated for quality, durability, aesthetics, specifications, compatibility and long-term performance—ensuring that premium does not simply mean expensive, but genuinely adds value.
CURATED BRANDS. VERIFIED QUALITY. CONSIDERED SELECTIONS.
High Quality Workmanship & Finish
We maintain strict workmanship standards and execution tolerances across every stage of construction and finishing.
Our site teams focus on dimensional accuracy, alignment, level, plumb, joint consistency, surface preparation, material installation and finishing quality, with stage-wise inspections to identify and rectify defects before handover.
From structural execution to the final finish, quality is controlled at every layer—not inspected only at the end.
TAKING THE TIME TO GET EVERY DETAIL RIGHT.

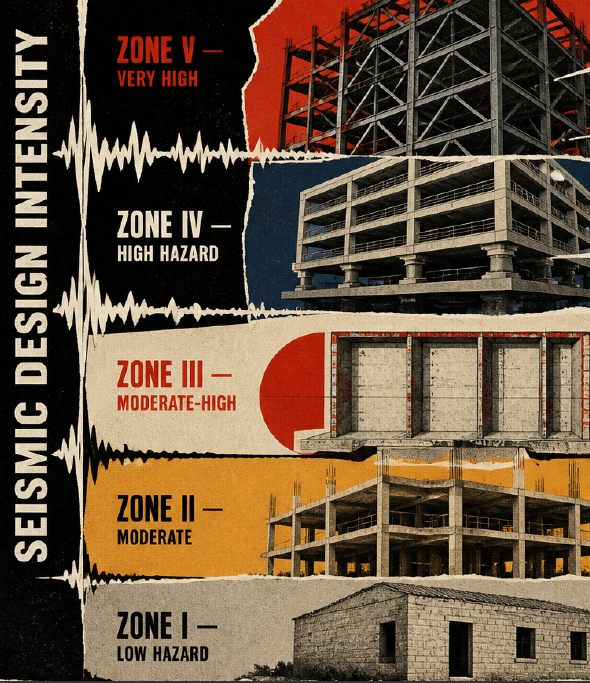
Seismic Resilient Structure Design
We incorporate seismic design principles to enhance structural safety and resilience against earthquake-induced forces, with design criteria adapted to the applicable seismic zone and site conditions.
Structural systems are evaluated for seismic zone classification, lateral forces, load paths, ductility, stiffness, structural regularity, storey drift, torsional effects and reinforcement detailing, in accordance with IS 1893, IS 13920 and other applicable standards.
ZONE-SPECIFIC DESIGN.
DESIGNED FOR EARTHQUAKE RESISTANCE.
Smart Home Integration
We integrate intelligent home-automation systems into the design at the planning stage, ensuring seamless coordination between electrical, lighting, HVAC and security infrastructure.
From automated lighting, curtains and climate control to CCTV, access control, entertainment and centralised smart controls, systems are planned for reliability, scalability and ease of use.
INTELLIGENT SYSTEMS. SEAMLESS INTEGRATION. EFFORTLESS CONTROL.

Sustainable & Renewable Building Solution
We integrate climate-responsive design, renewable energy systems and resource-efficient building strategies to improve environmental performance while reducing long-term operational impact.
Our approach includes building orientation, passive solar design, solar heat-gain control, natural cross ventilation, daylight optimisation, shading systems, thermal mass, thermal insulation, high-performance glazing, solar PV, rooftop solar, solar water heating, EV charging infrastructure, rainwater harvesting, groundwater recharge, greywater recycling, wastewater treatment and reuse, stormwater management, sustainable site planning, green roofs, vertical greenery, permeable surfaces, heat-island reduction and climate-suitable landscaping.