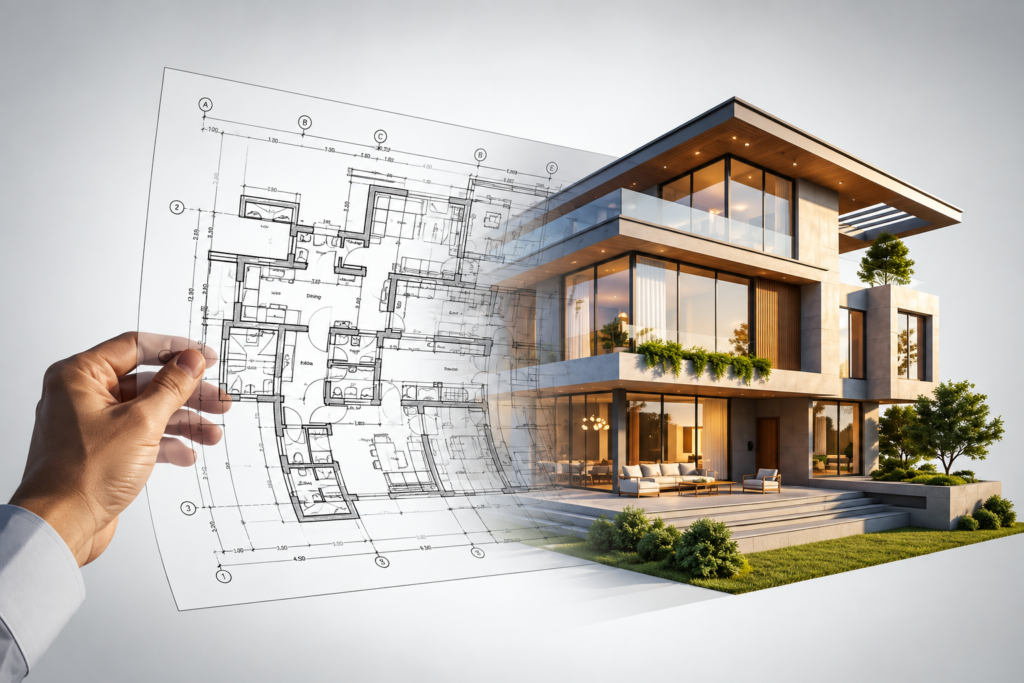
Smart Architecture Planning Guide for Homes
Designing a home or building is not just about creating a visually appealing structure—it’s about making thoughtful decisions that impact functionality, comfort, and long-term value. Many projects face challenges not because of budget or materials, but due to poor planning and lack of clarity in the early stages. From avoiding common planning mistakes to understanding Vastu principles, building orientation, and facade design, every aspect plays a crucial role in shaping a successful architectural outcome.
In this blog, we’ll explore the key elements that define smart architecture and how you can ensure your project is efficient, well-balanced, and future-ready.
Understanding Common Planning Mistakes
One of the biggest reasons construction projects fail to meet expectations is poor planning. Planning mistakes can lead to unnecessary costs, inefficient layouts, and long-term usability issues. Many homeowners focus heavily on aesthetics while overlooking functionality, which often results in impractical spaces.
A common mistake is not analyzing space requirements properly. Rooms may look good on paper but fail in real-life usability due to poor circulation, inadequate storage, or improper zoning. Another major issue is ignoring future needs. A house designed only for present requirements may not accommodate lifestyle changes, leading to expensive renovations later.
Budget mismanagement is another critical planning mistake. Without proper cost estimation and BOQs, projects often face delays or compromises in quality. Additionally, lack of coordination between architects, engineers, and contractors can result in design conflicts, structural inefficiencies, and execution errors.
To avoid these issues, it is essential to invest time in detailed planning, involve professionals from the beginning, and ensure that every aspect—from layout to materials—is aligned with the overall vision.
Role of Vastu in Modern Architecture
Vastu plays a significant role in shaping architectural decisions, especially in India. While modern architecture focuses on functionality and aesthetics, integrating Vastu principles can enhance the overall balance and harmony of a space.
Vastu is based on the idea of aligning buildings with natural forces such as sunlight, wind direction, and energy flow. For example, placing the entrance in a favorable direction, ensuring proper ventilation, and designing spaces that receive adequate natural light can improve both comfort and well-being.
However, it is important to approach Vastu with practicality. Blindly following Vastu without considering site conditions or structural feasibility can create design limitations. The key is to strike a balance—incorporating Vastu principles where possible without compromising on functionality or modern design requirements.
A well-designed space can successfully blend Vastu guidelines with contemporary architecture, creating an environment that feels both harmonious and efficient.
Importance of Building Orientation
Building orientation is one of the most critical yet often overlooked aspects of architectural design. It directly impacts energy efficiency, natural lighting, ventilation, and overall comfort of the space.
A properly oriented building can significantly reduce dependency on artificial lighting and cooling systems. For instance, maximizing north light ensures consistent natural illumination, while minimizing west-facing openings can reduce heat gain during harsh afternoons.
In tropical climates like India, orientation plays an even more important role. Positioning living spaces to receive morning sunlight and designing shading elements such as overhangs or louvers can improve thermal comfort. Cross ventilation should also be considered to allow natural airflow, reducing the need for mechanical cooling.
Ignoring building orientation can lead to long-term issues such as overheating, poor lighting, and increased energy costs. On the other hand, a well-oriented structure enhances sustainability and creates a more comfortable living environment.
Facade Design: More Than Just Aesthetics
Facade design is often seen as the visual identity of a building, but it goes beyond just appearance. A well-designed facade contributes to performance, durability, and overall character of the structure.
Modern facade design focuses on a balance between aesthetics and functionality. Materials, textures, and colors are carefully selected to create a strong visual impact while ensuring longevity. Elements such as glass, metal, stone, or wood can be combined to achieve a contemporary and timeless look.
At the same time, facade design also plays a role in controlling heat, light, and privacy. Features like sunshades, screens, and double-skin facades can enhance energy efficiency and comfort. For example, using vertical fins or perforated panels can reduce direct sunlight while adding depth to the design.
Another important aspect is maintenance. Choosing materials that are durable and easy to maintain ensures that the building retains its appearance over time. A good facade is not just attractive—it is practical, efficient, and aligned with the overall architectural concept.
Integrating All Elements for Better Design
The true strength of architecture lies in how well different elements come together. Planning mistakes, Vastu, building orientation, and facade design should not be treated as separate components. Instead, they must be integrated into a cohesive design strategy.
A successful project begins with clear planning, where every requirement is understood and documented. Vastu principles can then be incorporated thoughtfully, ensuring alignment with natural elements. Building orientation should guide the placement of spaces, openings, and structural elements. Finally, facade design should enhance both the visual and functional aspects of the building.
Collaboration between architects, engineers, and designers is essential to achieve this balance. When all stakeholders work together from the beginning, it reduces conflicts and ensures a smoother execution process.
Conclusion
Architecture is not just about designing buildings—it is about creating spaces that work efficiently, feel comfortable, and stand the test of time. Avoiding common planning mistakes, understanding the relevance of Vastu, optimizing building orientation, and designing effective facades are all essential steps in achieving this goal.
By focusing on these key aspects, you can ensure that your project is not only visually appealing but also practical, sustainable, and future-ready. Whether you are building a home or a commercial space, thoughtful architectural planning makes all the difference.